A sloped yard can wash out a flower bed, push soil against a driveway or leave half the lot unusable. A retaining wall fixes that, but the first big decision is what to build it from. For homeowners in Fort Wayne, IN, the choice usually comes down to poured concrete or segmental block.
Both can hold back soil for decades when they are built right. They differ in how they are built, how they handle movement, what they look like and how they hold up to northern Indiana winters. Picking the wrong one for your slope can mean a wall that leans or bulges within a few seasons.
This guide compares poured concrete and block retaining walls side by side. It covers strength, frost and drainage, looks, upkeep and when a wall needs a permit, so you can choose the right material for your yard.
How Each Wall Is Built
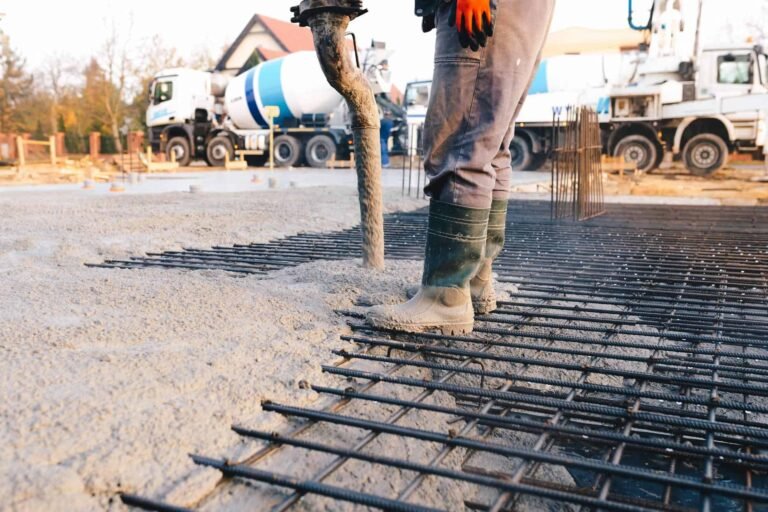
A poured concrete wall is cast in place. The crew digs a trench, pours a reinforced footing and sets forms on top of it. Steel rebar ties the footing and wall together, and concrete fills the forms in one continuous placement. Once the forms come off, the wall is a single solid piece.

A segmental block wall is stacked from individual concrete units. It sits on a compacted gravel base instead of a poured footing, and each course steps back slightly into the slope. Taller block walls use layers of geogrid fabric that reach back into the soil to anchor the wall. The blocks interlock without mortar, which lets the wall flex a little as the ground moves.
Strength and Height
Poured concrete is the stronger option for tall walls, heavy loads and tight spaces. Because it is reinforced and monolithic, it can stand nearly vertical and hold back soil next to a driveway, a garage or a lower-level walkout. That makes it a common choice where there is no room for a wall to lean back. It is also the usual pick when a wall has to support a load above it, such as a parking pad, a set of steps or the edge of a patio.
Block walls handle low and medium heights well, especially in open yards with room for the setback and geogrid. They spread pressure across many units and rely on their weight and the soil behind them for stability. For steep grades or walls near structures, an engineer may call for poured concrete or a reinforced block design.
Frost, Drainage and Indiana Winters
Water causes more wall failures than anything else. When soil behind a wall gets saturated, it pushes hard against the back of the wall, and freezing water adds even more pressure. Every wall here needs drainage built in, no matter the material. Fort Wayne gets plenty of spring rain and snowmelt, so a wall that looks fine in August can start to lean after one wet winter if water has nowhere to go.

On a poured wall, that means a perforated drain pipe along the footing, clean gravel backfill and weep holes so water can escape. The footing must also sit below the frost line so the wall does not heave in winter. On a block wall, the gravel base, drainage stone behind the blocks and a drain pipe do the same job. Block walls can shift slightly with frost without cracking, while a poured wall resists movement through its footing and steel.
Looks and Design Options
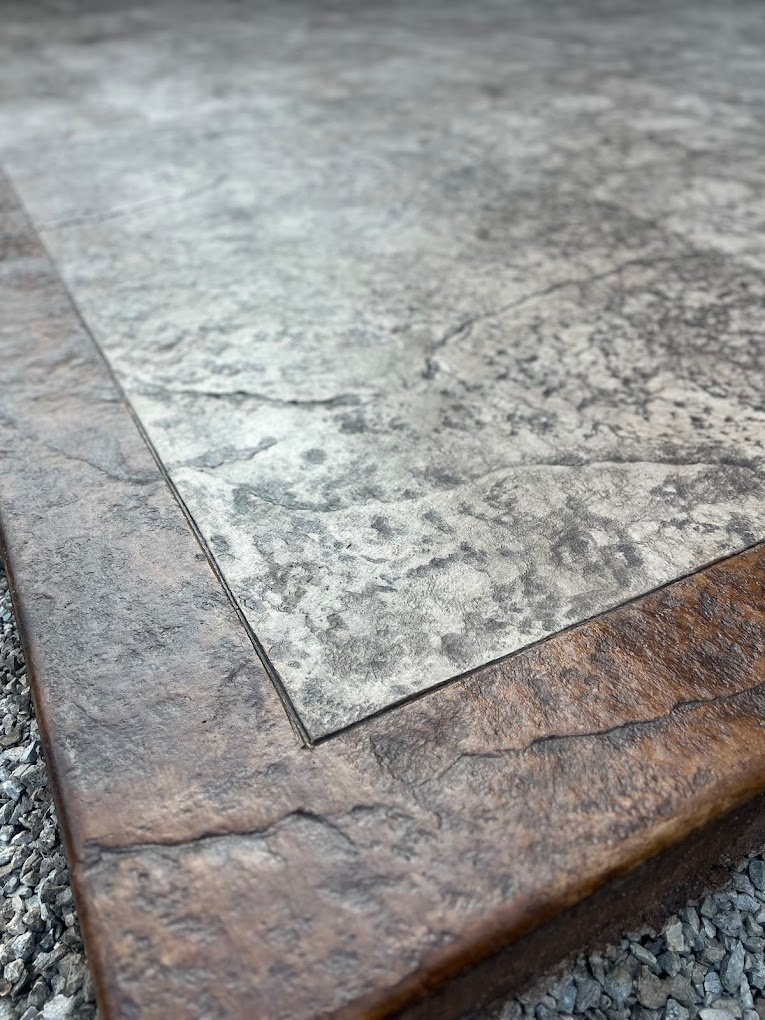
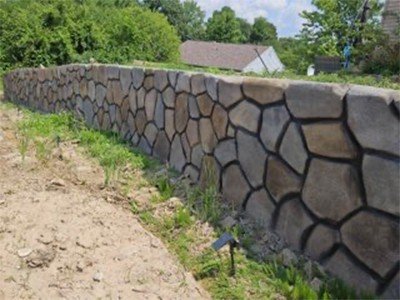
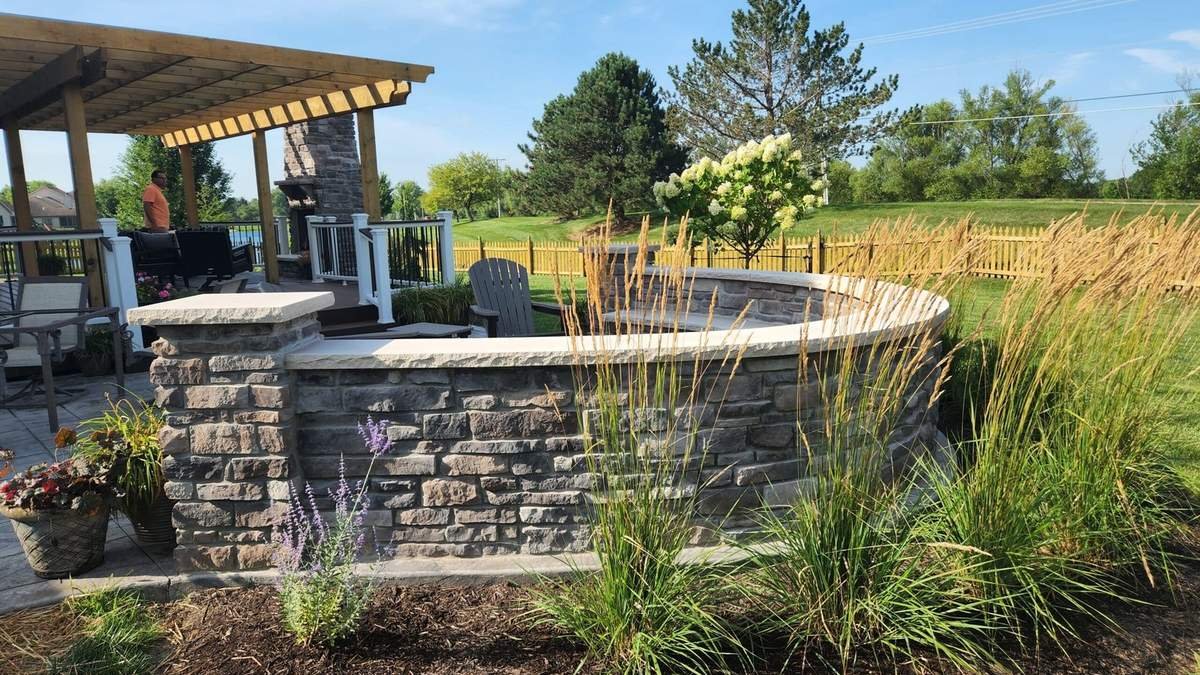
Block walls come in many colors, textures and shapes. Their stacked look suits gardens, terraced beds and curved layouts, and caps and corner units give them a finished edge. Poured walls have a clean, modern look on their own. They can also be formed with stone or brick textures and tinted or stained, as our post on the benefits of concrete retaining walls shows.
Upkeep and Repairs
Poured walls need little care beyond keeping drains clear and watching for cracks that widen. If a section does fail, the repair usually involves cutting out and rebuilding that part of the wall. Block walls can be repaired one section at a time. A loose cap can be reset and a few bulging courses can be rebuilt without touching the rest of the wall.
Poured Concrete vs Block at a Glance
| Factor | Poured concrete | Segmental block |
|---|---|---|
| Best fit | Tall walls, tight spaces, walls near structures | Low to medium walls in open yards |
| Foundation | Reinforced footing below frost depth | Compacted gravel base |
| Movement | Rigid, resists movement | Flexible, can shift slightly |
| Look | Smooth or formed texture, can be colored | Wide range of block styles and colors |
| Repairs | Section is cut out and rebuilt | Individual courses can be reset |
Wall Permits in Fort Wayne and Allen County
Height decides whether a wall needs approval. Under the residential code used across Indiana, a wall taller than 4 feet requires a permit and usually an engineered design. The Allen County Building Department reviews residential permits in Fort Wayne and the county, and our guide to concrete permits in Fort Wayne covers other common projects.
Digging also means calling ahead. Indiana 811 marks public utility lines before excavation starts, which matters for both wall types because each needs a trench or base dug into the slope.
Frequently Asked Questions
Which lasts longer?
Both can last for decades. Lifespan depends far more on drainage, base preparation and correct footing depth than on the material itself.
Can a wall double as seating or a patio edge?
Yes. A low wall around a patio can be built at seat height with a wide cap. Our concrete patio ideas for Fort Wayne homes show how walls and patios work together.

Do you build both types?
We can look at your slope and recommend the material that fits it best.
Plan Your New Wall
Crystal Creek Concrete builds retaining walls for homeowners in Fort Wayne, Huntertown and across Allen County. We look at the slope, the soil and where water goes, then recommend a wall that will stay straight through the winters. Browse finished projects in our gallery or see our retaining wall services.
Call (260) 241-4936 or request an estimate for your project.